
MPH · Willingdon
Driveways in Willingdon
Coordinate driveway levels, paths and the house entrance
For driveway work in Willingdon, MPH can help you consider the parking surface alongside paths, thresholds, borders and drainage, creating a practical brief for the whole entrance.
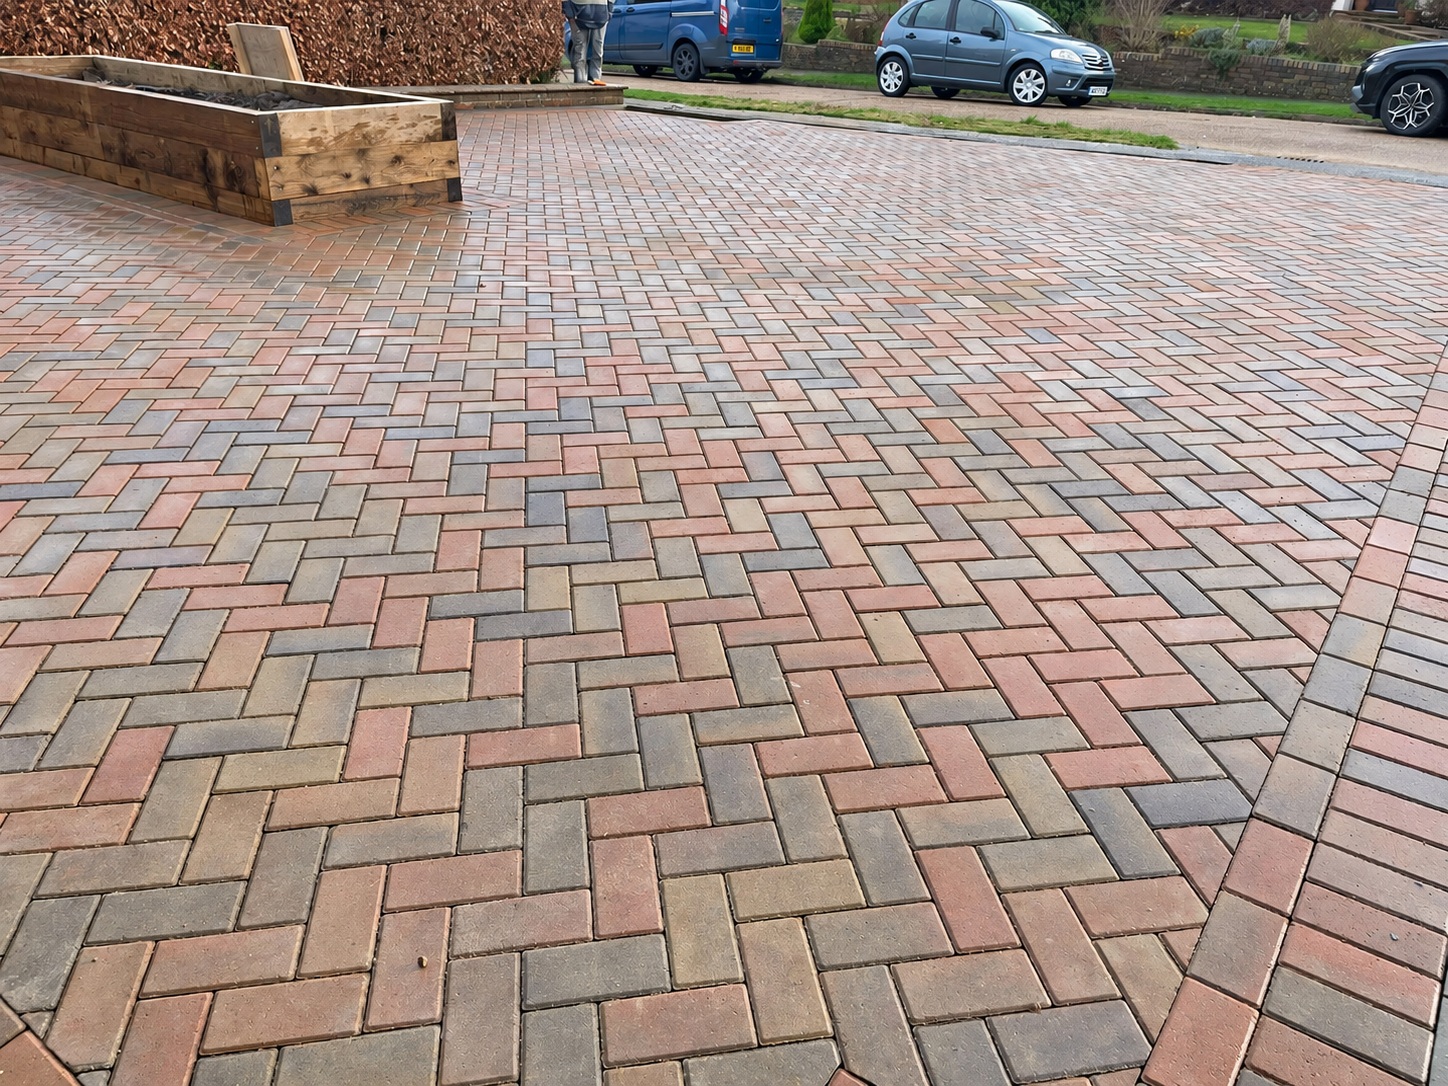
Treat the entrance as one connected space
Think about how you move from the parked car to the front door, garage or side gate. The driveway needs to work with those routes, including when shopping, bins or a pushchair are involved. An attractive parking area should not leave the everyday walking route as an afterthought.
For your Willingdon property, send photographs that show the doors and paths as well as the parking surface. Identify any awkward step, tight corner or low point you would like the new layout to address.
Resolve levels before the decorative details
Where the frontage slopes or changes height, the transition between road, driveway and garage needs careful consideration. The available geometry can influence the surface layout and the drainage arrangement. This is a property-specific question rather than an assumption about every driveway in the area.
Discuss thresholds, inspection covers and any retaining or edging details early. Raising the paving to remove a step is not automatically the right answer; building details and water management need to be respected.
Select materials for parking and walking
Block paving, resin bound, tarmac and concrete can all be discussed against the requirements of the site. You may want a distinct path, a contrasting border or a consistent finish across the frontage.
Consider grip, cleaning and the way different materials meet. A permeable option needs a compatible construction beneath it. Where a separate path or entrance feature is included, make sure the quotation identifies that work clearly rather than treating it as an assumed extra.
Prepare a useful brief for a quotation
Tell us your Willingdon postcode, what currently causes inconvenience and what you want the completed entrance to do better. Include the number and size of vehicles, any mobility considerations and whether you expect future changes such as an additional parking space.
We can discuss the appropriate next steps and the scope needed for a site assessment. Keep material preferences flexible until the levels and access requirements have been considered; that makes the eventual design more coherent.
Your questions answered
Can the driveway and front path have matching materials?
Often they can be coordinated, subject to suitability for their different uses. We can discuss matching finishes or a contrasting route.
Can a sloping driveway be made completely flat?
Not necessarily. Road and building levels limit what is possible, and drainage still needs a planned route. The site must be assessed before promising a change.
Discuss your Willingdon project
Contact MPH with your postcode, photographs and an outline of the work. We can discuss the next steps for your property.