
MPH · Willingdon
Landscaping in Willingdon
Bring decking, sleeper beds and seating together
MPH provides landscaping in Willingdon. Bring decking, sleeper beds and seating together. Tell us about your property and priorities to discuss a quotation.
Set out the seating space first
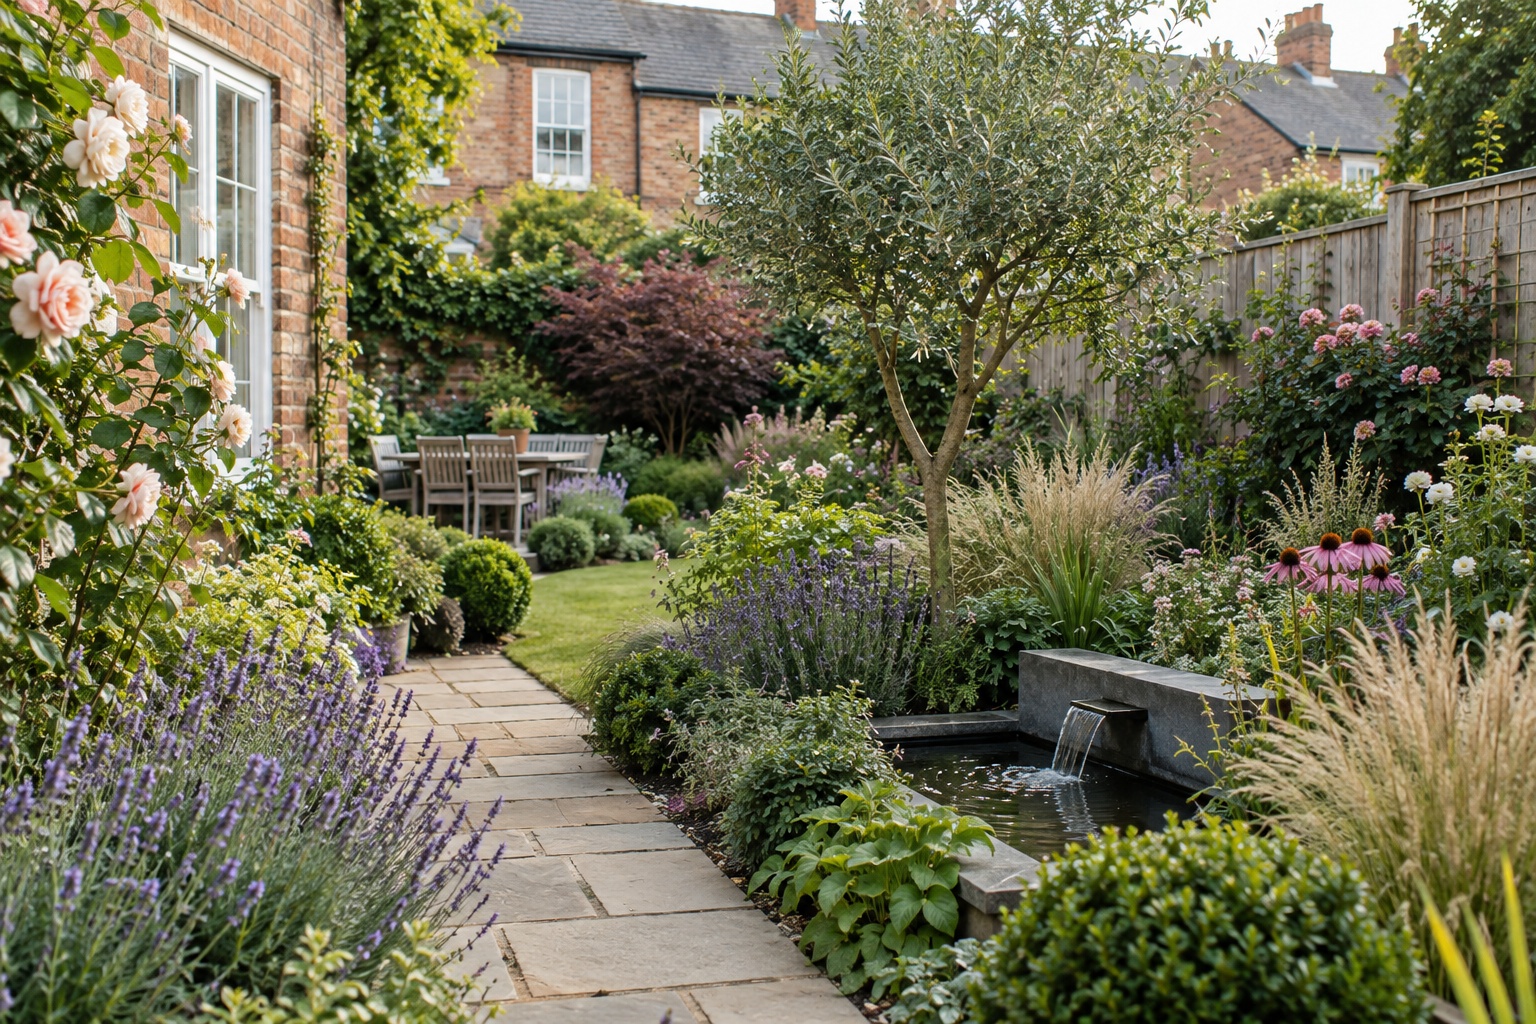
If you are considering decking in Willingdon, start with the furniture, access route and relationship to the house. Show where doors open and where people need to pass. Think about the view from the seating area and the privacy you want. The decking shape and border planting can then respond to those needs instead of leaving awkward gaps around a predetermined platform.
Treat raised beds as part of the layout
Sleeper beds can help define planted areas beside a seating space, but their height, position and drainage need planning. Keep access for planting and future maintenance in mind. Where a structure would retain a significant change in ground level, discuss the required design rather than assuming a decorative bed detail is suitable. Agree how the new work will meet existing paths and boundaries.
Bring the garden elements into one plan
MPH offers turfing and lawns, fencing and gates, decking and sleepers, planting and garden features. These can be considered separately or as part of a wider garden change. Agree the routes, boundaries and main usable spaces before settling on finishes. A joined-up plan helps avoid a new bed obstructing a gate or a new lawn being disturbed by later construction.
Agree the scope and future care
Your quotation should make clear which existing features remain, what is removed and what the finished work includes. Discuss the amount of watering, pruning, cleaning and seasonal upkeep you are comfortable with. Material and planting choices should follow the conditions at your property and the way you want to use it, rather than a photograph alone.
Your questions answered
Can decking meet new sleeper beds?
Yes, the junction can be considered within one proposal. Levels, moisture, access and the role of the beds need to be resolved in the design.
What should I send with my Willingdon enquiry?
Send your postcode, photographs of the area and access route, and a short description of your priorities. Include approximate dimensions and any drawings you already have. A final proposal depends on the property and agreed scope.
Discuss your Willingdon project
Tell us what you want to change, what you would like to retain and whether the work will be completed in stages. We can discuss the next steps and information needed for a quotation.